
Listing Courtesy of:  YES MLS / Listed By: Benjamin Schneider, Century 21 Lakeside Realty - Contact: benbar1027@gmail.com, 510-298-9752
 YES MLS / Listed By: Benjamin Schneider, Century 21 Lakeside Realty - Contact: benbar1027@gmail.com, 510-298-9752
151 Parkgate Avenue Austintown, OH 44515
Active (0 Days)
$149,900 (USD)
Description
MLS #:
5254201
5254201
Taxes
$1,983(2025)
$1,983(2025)
Lot Size
7,013 SQFT
7,013 SQFT
Type
Single-Family Home
Single-Family Home
Year Built
1947
1947
Style
Ranch
Ranch
School District
Austintown Lsd - 5001
Austintown Lsd - 5001
County
Mahoning County
Mahoning County
Community
Parkrate Sub/Mickliffe
Parkrate Sub/Mickliffe
Listed By
Benjamin Schneider, Century 21 Lakeside Realty, Contact: benbar1027@gmail.com, 510-298-9752
Source
YES MLS
Last checked Oct 20 2026 at 3:12 AM GMT+0000
YES MLS
Last checked Oct 20 2026 at 3:12 AM GMT+0000
Bathroom Details
- Full Bathroom: 1
- Half Bathroom: 1
Interior Features
- Range
- Refrigerator
- Dryer
- Washer
- Dishwasher
- Freezer
Subdivision
- Parkrate Sub/Mickliffe
Property Features
- Fireplace: 1
Heating and Cooling
- Forced Air
- Gas
- Wall/Window Unit(s)
Basement Information
- Sump Pump
Exterior Features
- Roof: Asphalt
Utility Information
- Utilities: Water Source: Public
- Sewer: Public Sewer
Parking
- Garage
- Attached
- Driveway
Stories
- 1
Living Area
- 1,400 sqft
Additional Information: Lakeside Realty | benbar1027@gmail.com, 510-298-9752
Location
Estimated Monthly Mortgage Payment
*Based on Fixed Interest Rate withe a 30 year term, principal and interest only
Listing price
Down payment
%
Interest rate
%Mortgage calculator estimates are provided by C21 Lakeside Realty and are intended for information use only. Your payments may be higher or lower and all loans are subject to credit approval.
Disclaimer: Copyright 2026 YES MLS. All rights reserved. This information is deemed reliable, but not guaranteed. The information being provided is for consumers’ personal, non-commercial use and may not be used for any purpose other than to identify prospective properties consumers may be interested in purchasing. Data last updated 10/19/26 20:12



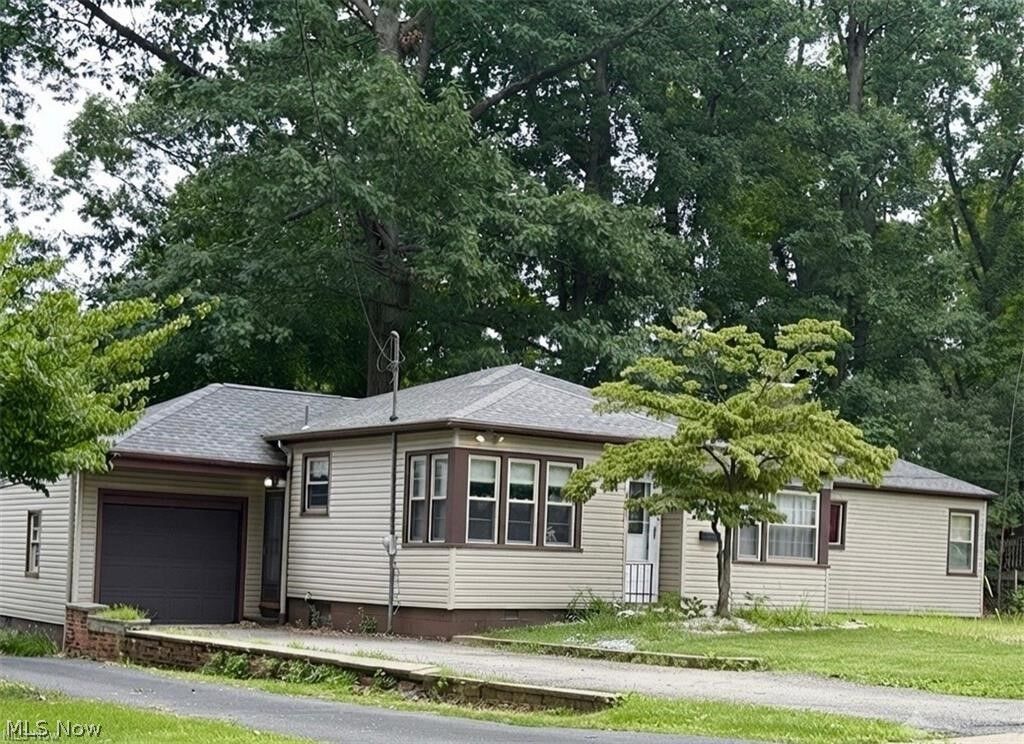
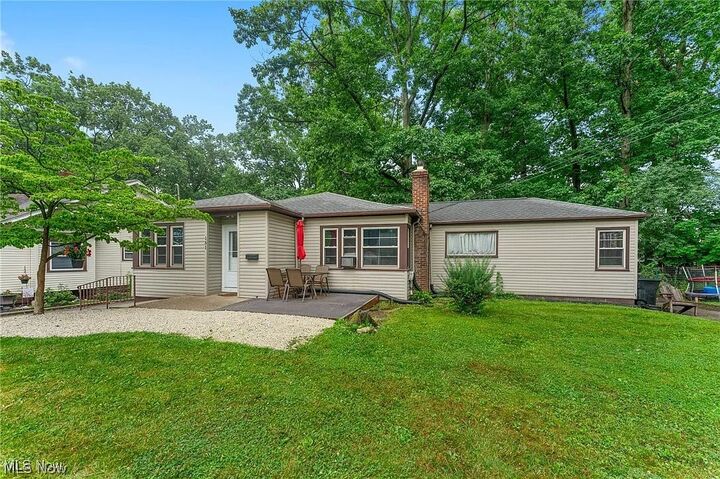
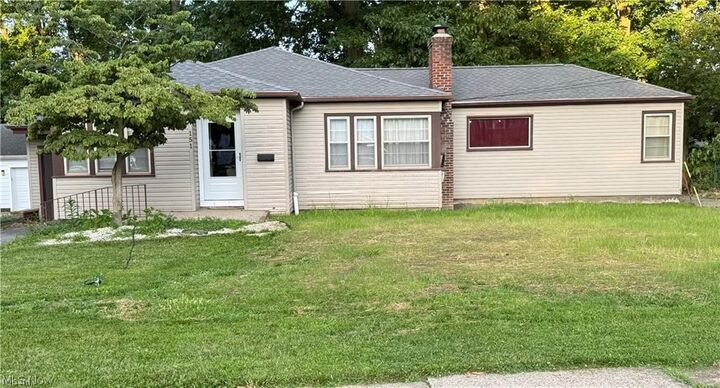
The primary bedroom includes its own private half bath. The full basement has been exterior waterproofed and features separate exterior stairway access, offering excellent storage and future finishing potential. House has newer roof (5 years). Furnace and hot water tank in good condition and operating with no issues. Updated landscaping in front of house, new fridge, updated plumbing, new floor drain, updated chimney, updated electrical. Move in ready.
Outside, enjoy a large lot with a covered rear patio, an attached garage, two driveways, and plenty of off-street parking. With flexible living space, generous storage, and a convenient Austintown location, this home has plenty to offer. Don't miss your opportunity to make it yours!
Seller Financing Available with LOW DOWN options! Call or message for details.